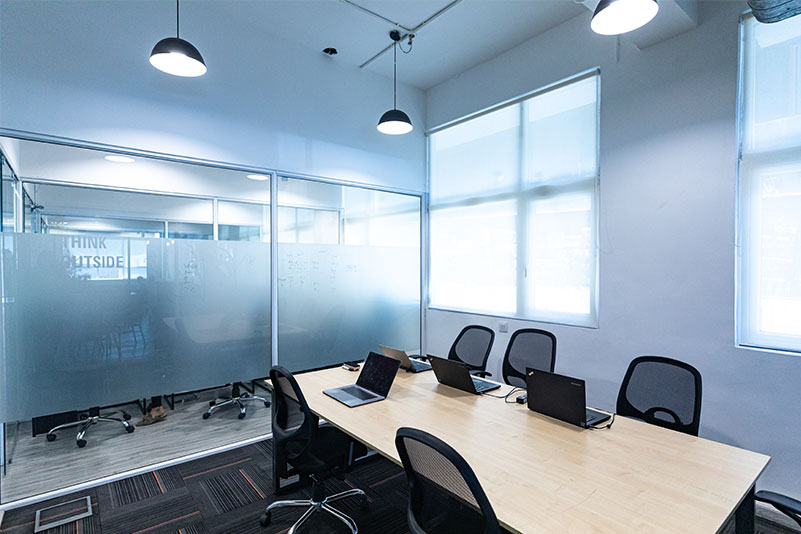
 Corporate Workspace
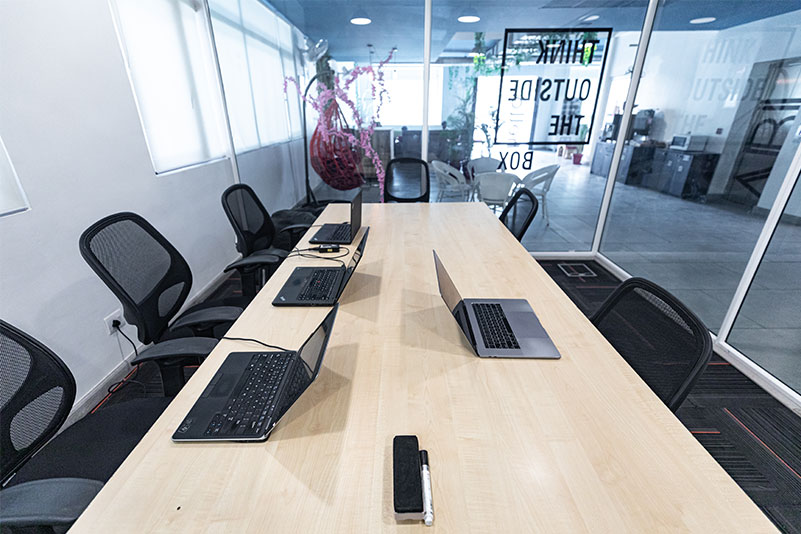 Meeting Area
 Open Floor
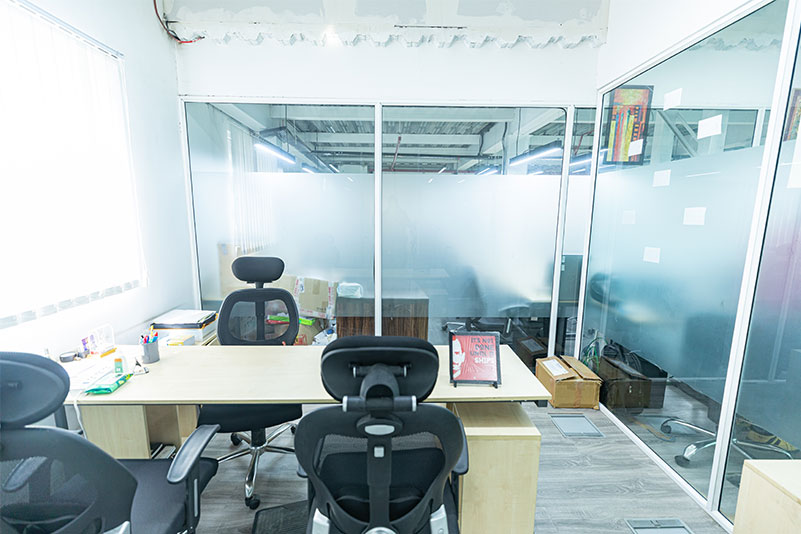
 Executive Layout
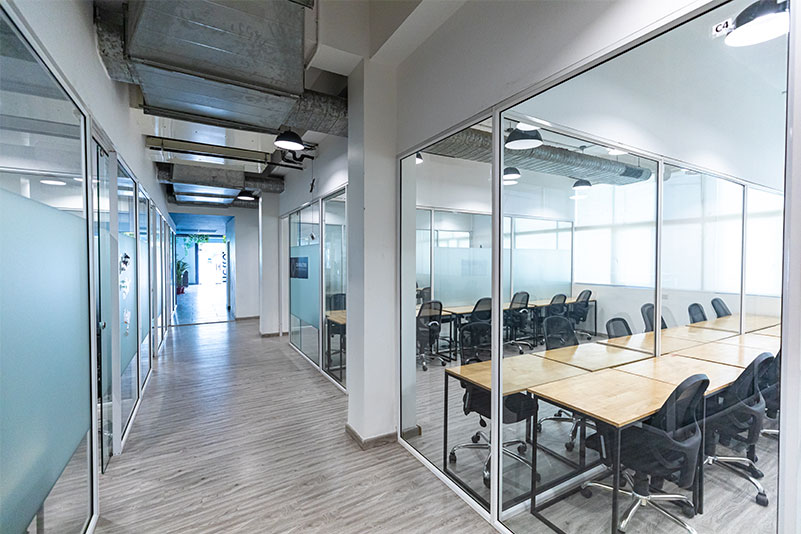 Managed Desk
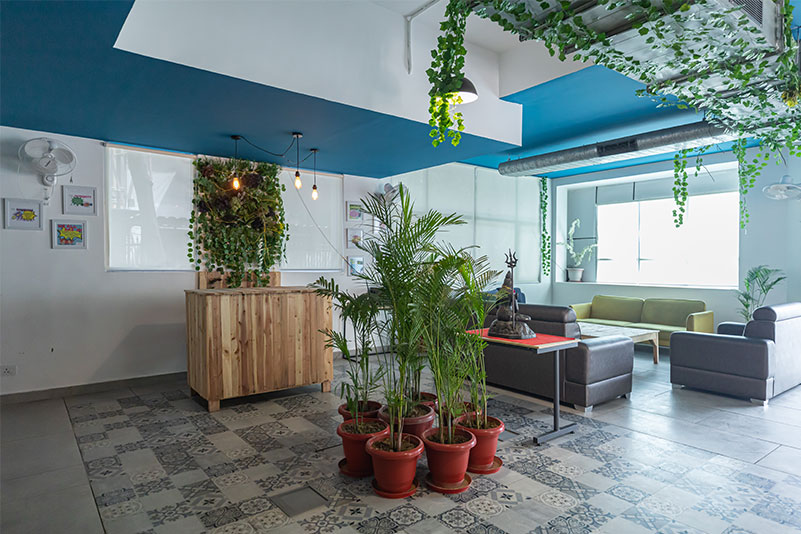
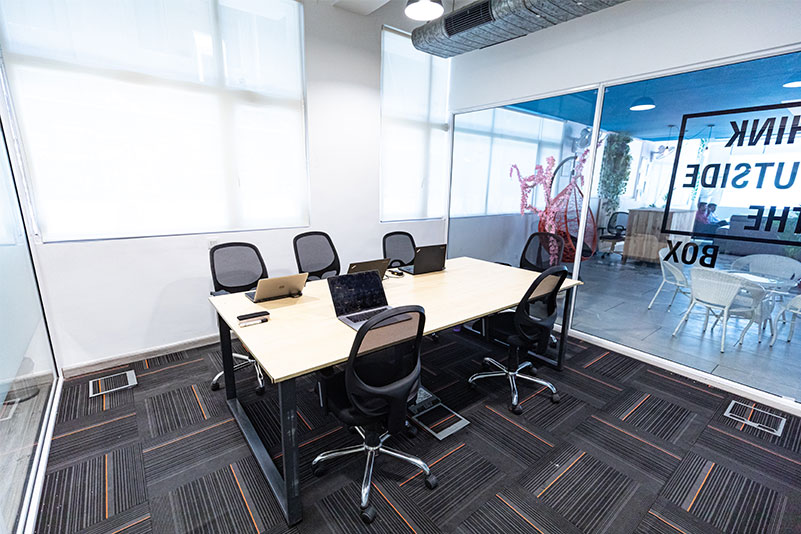 Breakout Space
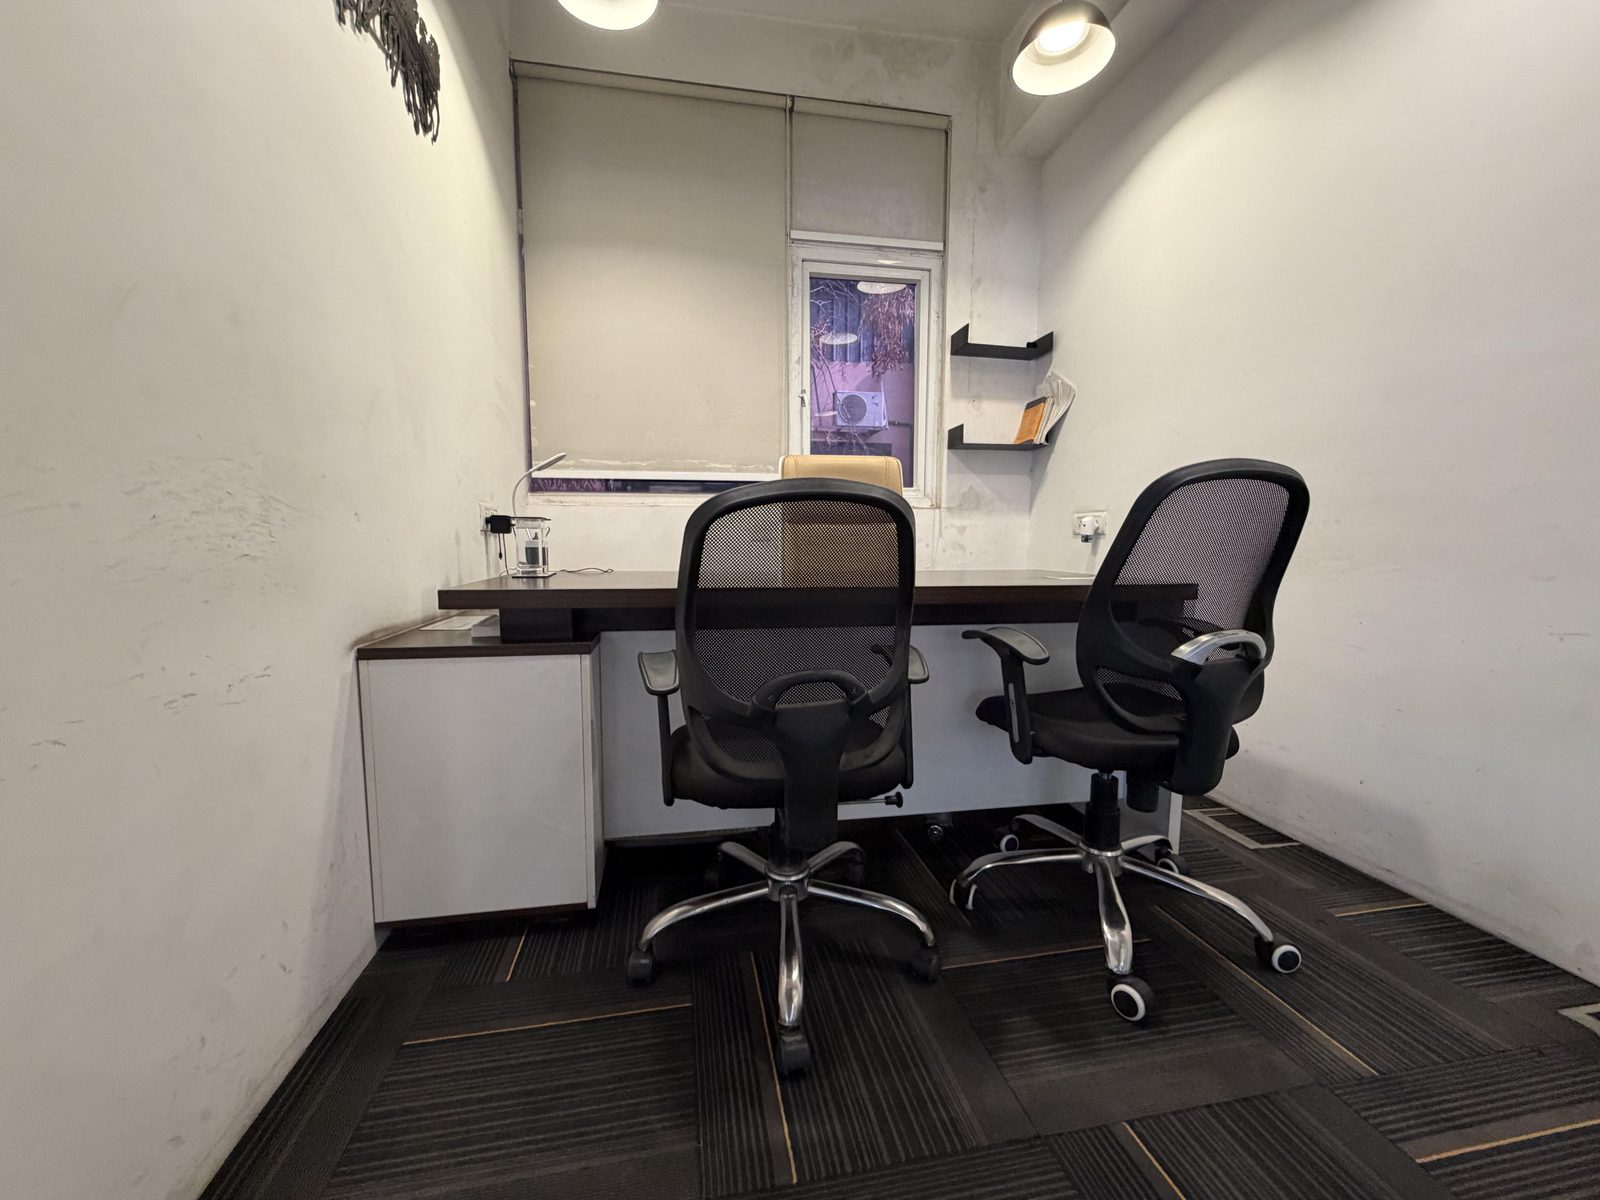 Director Cabin
A dedicated, fully managed office floor for your organisation. Configured to your headcount — not a coworking product sold per seat.
F-2, Sector 8, Noida, Uttar Pradesh
Corporate WorkspaceMeeting AreaOpen FloorExecutive LayoutManaged DeskBreakout Space
Director Cabin
Select your headcount range — we'll walk you through layout options, configurations, and what's feasible within the space.
Mid-size team. Open-plan layout with dedicated zone and cabin space.
Larger team requiring a structured layout with clear department zones.
Full-floor deployment with multiple cabins, reception, and operational rooms.
Custom configuration for large operations. Talk to us about phased expansion.
Layouts are concept-based and subject to final survey and configuration.
Third floor of F-2, Sector 8 — approximately 116 total seats. This is the base configuration; layouts can be adjusted to fit your operational needs.
Detailed floor plan available on request.
116 seats · 4 director cabins · 1 conference room · 1 server room.
Concept based on existing floor plan and site survey. Final capacity subject to detailed measured survey and configuration.
The enterprise floor comes configured with the infrastructure your large team needs to hit the ground running.
112 open workstations arranged in a flexible grid — adaptable to team structures, row layouts, cluster arrangements, or department-wise zones.
Separate, enclosed cabins for leadership — with glass partitions for visibility while maintaining privacy. Individual lock and access.
Enclosed meeting room with video-conferencing setup, whiteboard, and seating for client meetings, team briefings, or board sessions.
Air-conditioned, secure server room for on-premise IT infrastructure — essential for BPO, finance, and data-intensive operations.
24×7 uninterrupted power supply with generator backup. Leased-line broadband with redundancy — critical for high-volume operations.
A dedicated refreshment and breakout area for your team — drinking water, tea and coffee station, and informal seating for quick huddles.
Teams that typically work well in our enterprise setup — open-floor, managed, and focused on output.
Collections, loan processing, back-office teams requiring structured open floors and manager oversight.
Claims teams, sales floors, renewals and customer service operations needing a defined, compliant workspace.
High-density open-floor setups for inbound/outbound operations, with power and internet resilience built in.
Direct sales agencies and field-force back-office teams needing a professional base with a strong business address.
Development teams, product squads, and operations requiring stable internet, server room access, and a functional office base.
Staffing firms and talent acquisition teams needing interview rooms, reception, and an open-plan candidate-facing office.
Send us your team size and requirements — we'll follow up to arrange a walk-through and provide a layout proposal.